
Walk the floor
Filter by zone.
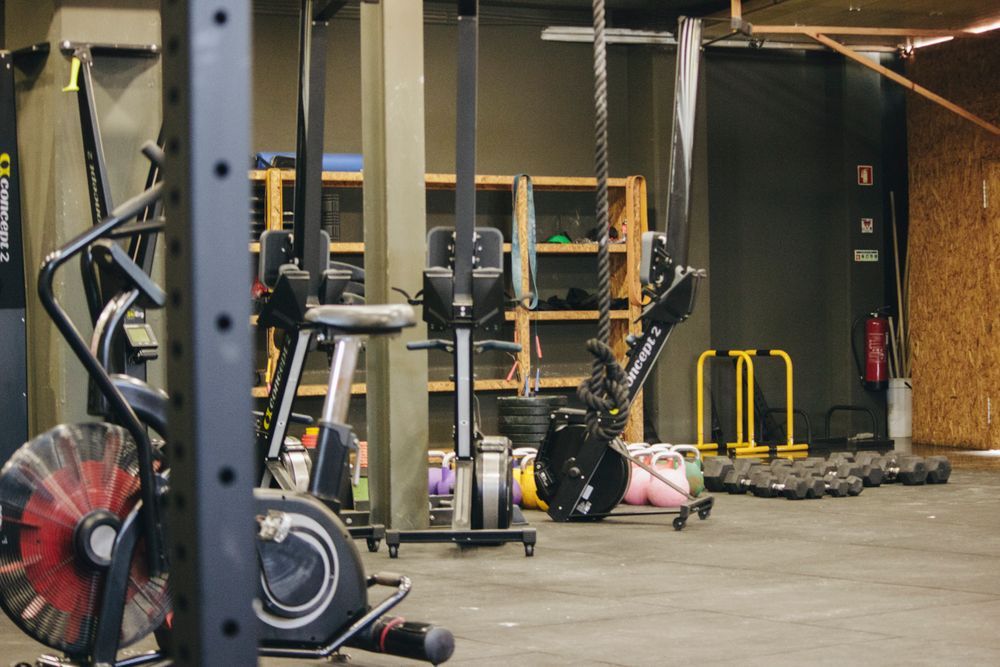
Lifting floor: 24 racks and platforms
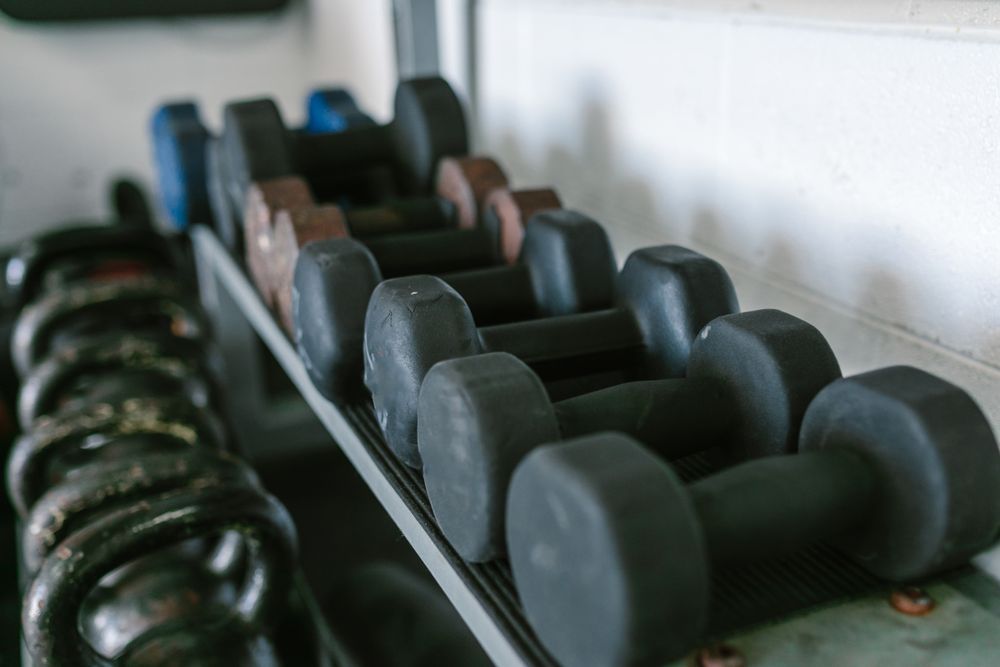
Dumbbells to 150 lb
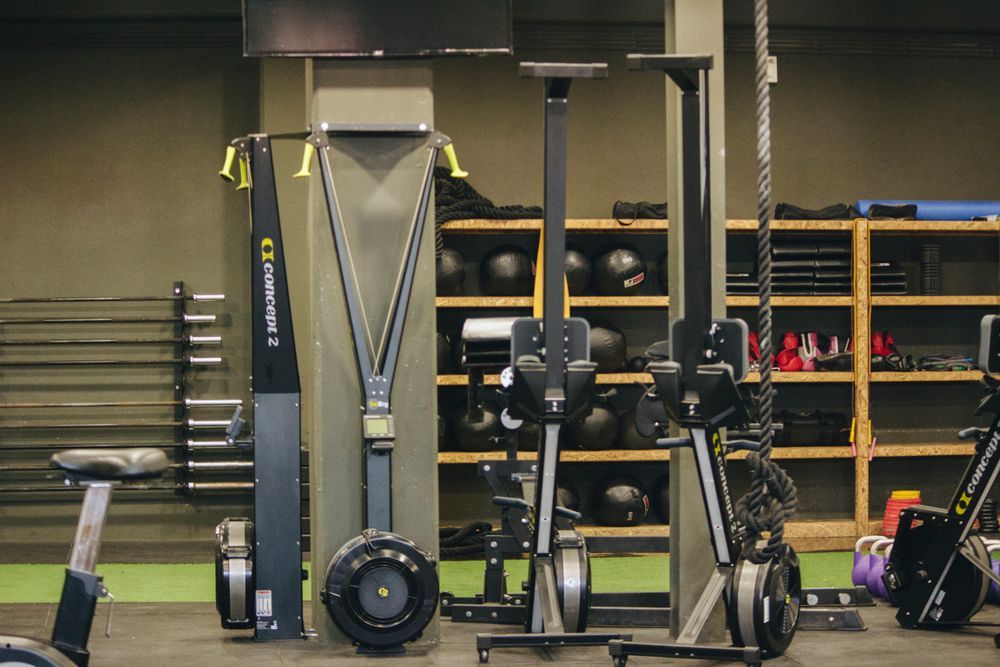
Cardio deck: rowers, bikes, ski ergs
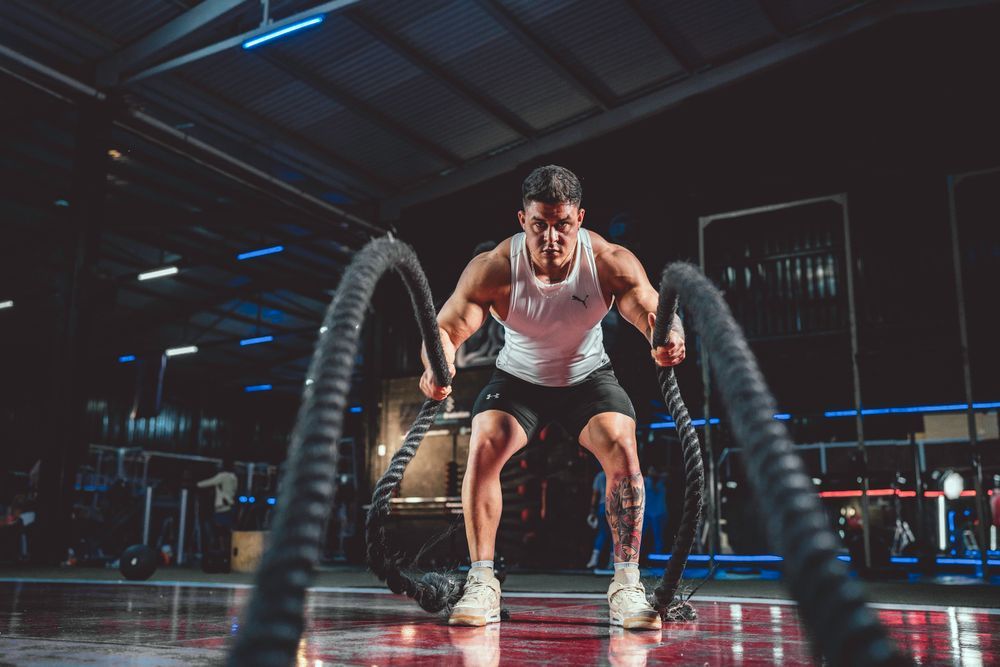
Turf lane and battle ropes
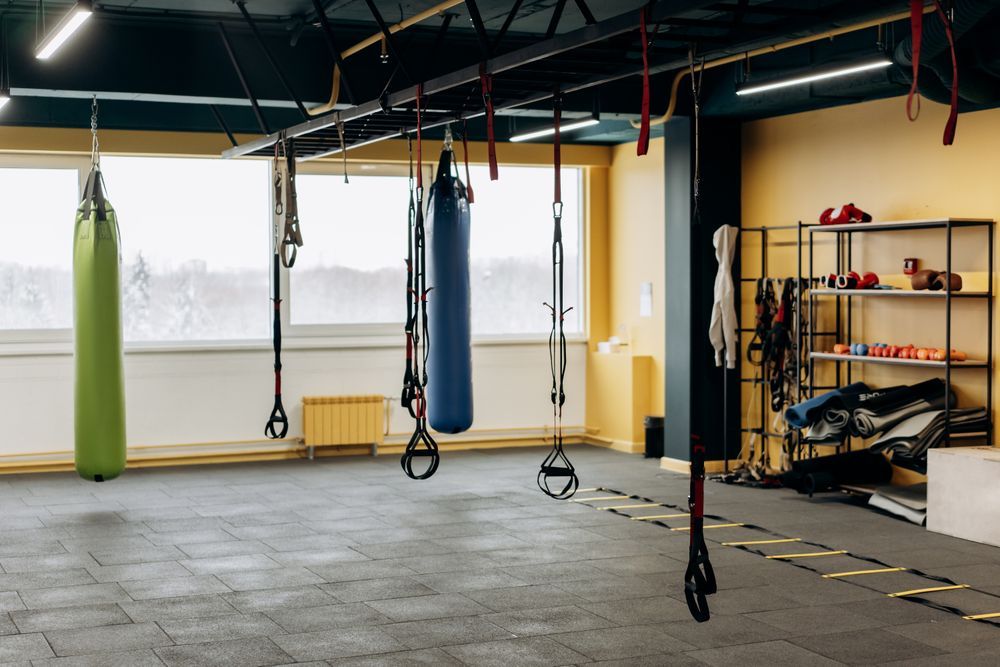
Fight corner with 8 heavy bags
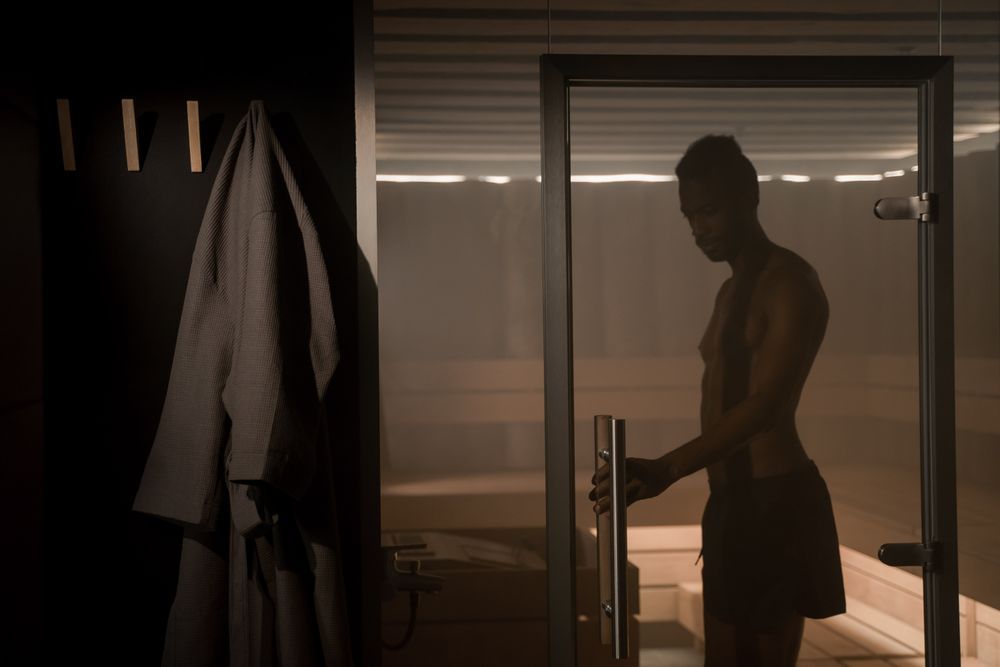
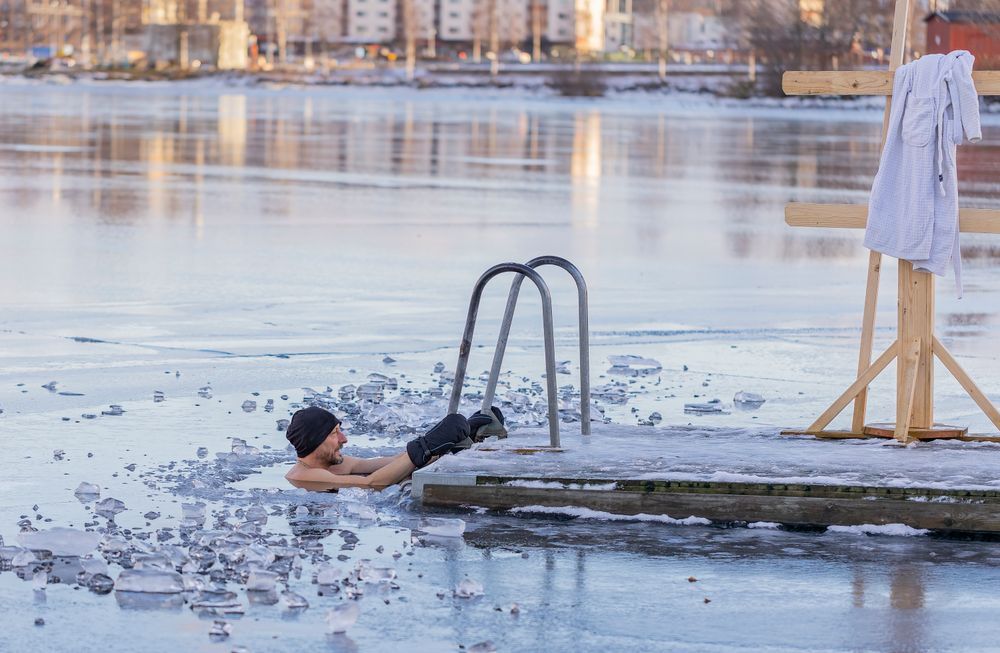
Recovery room: sauna + cold plunge
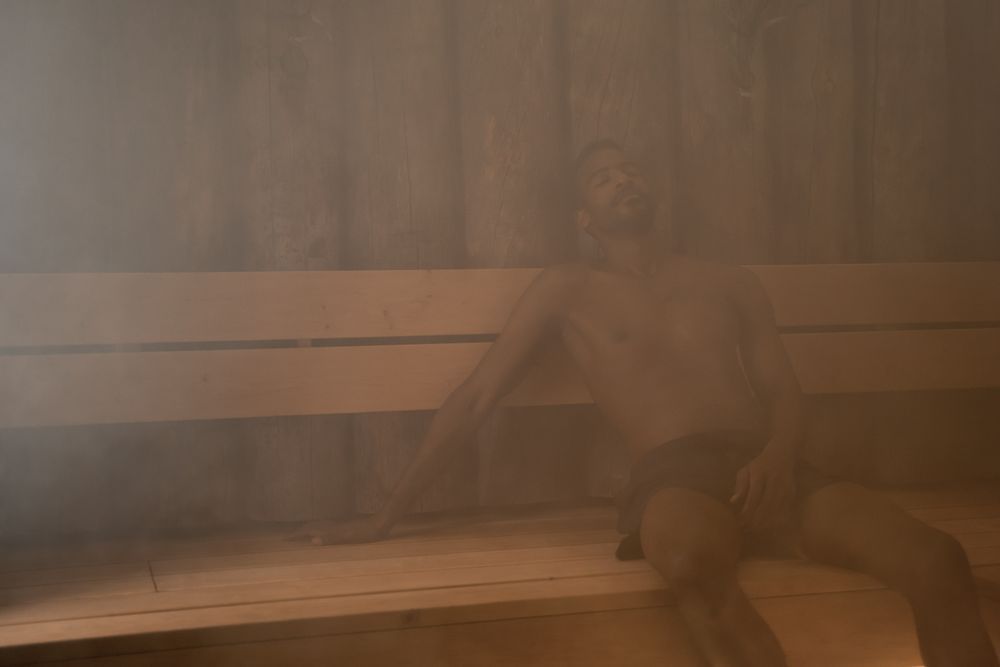
Dry sauna, 12 seats
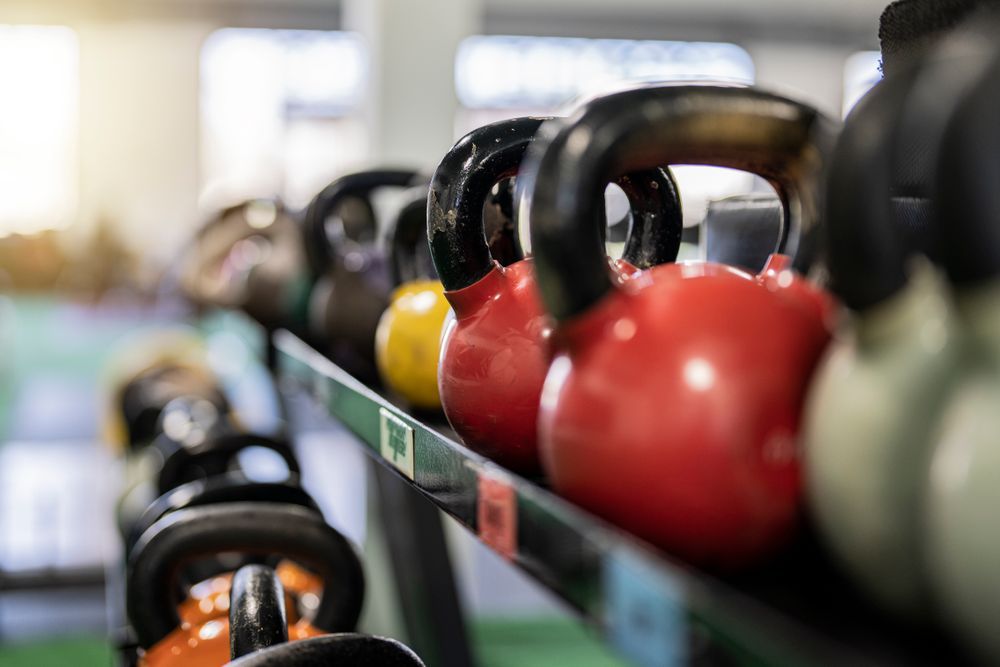
Kettlebells 8 to 48 kg
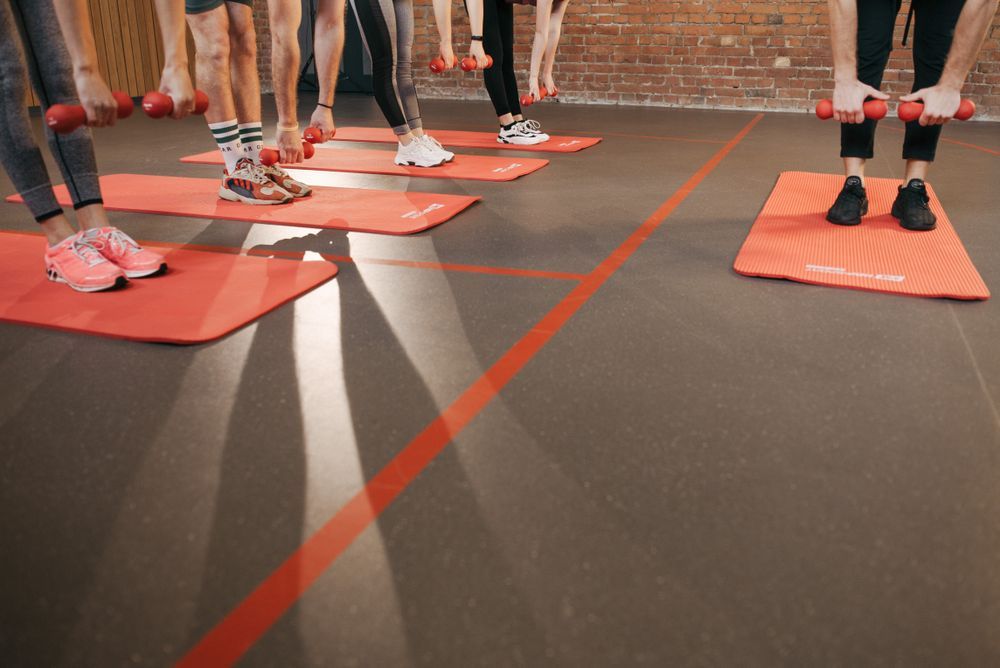
Studio for classes
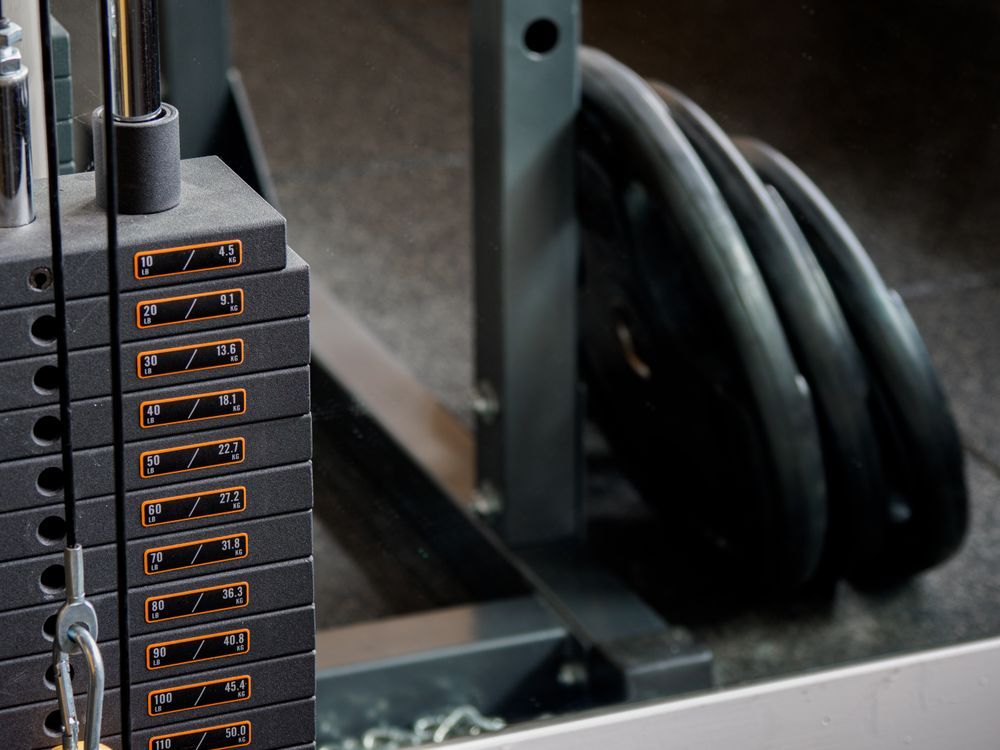
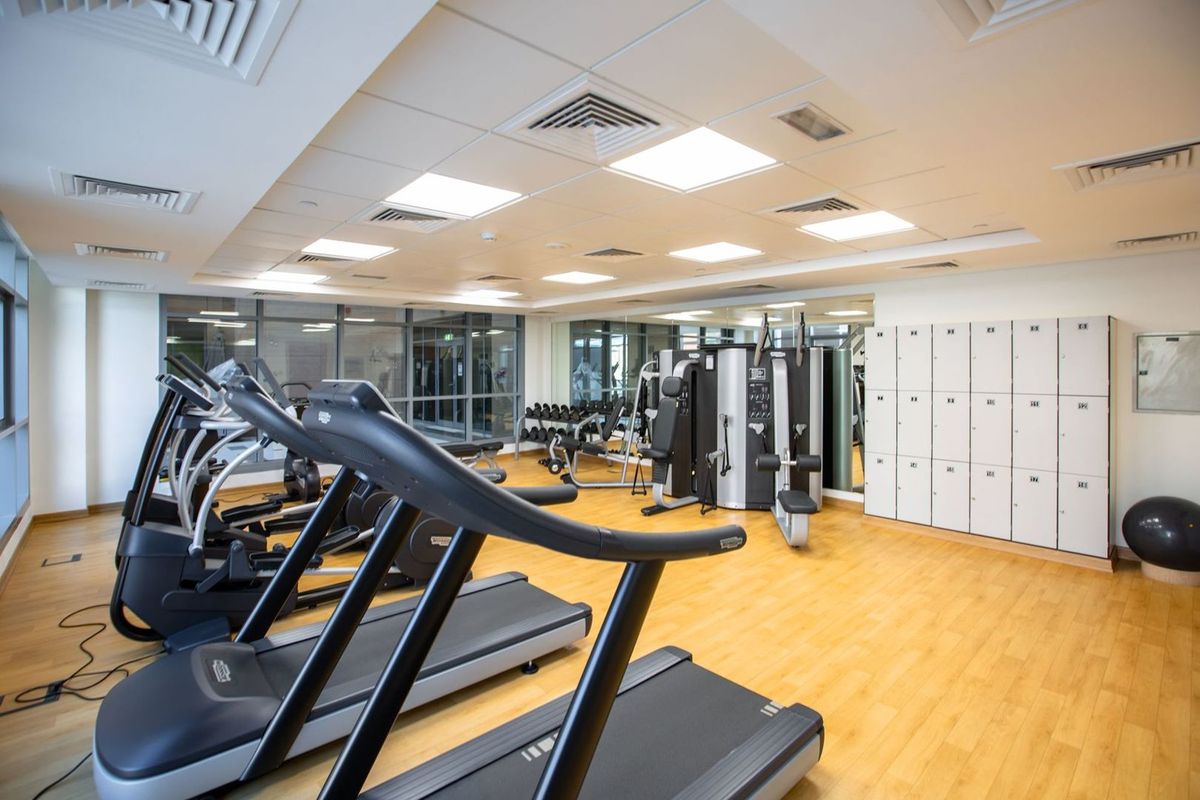
Selectorized machines
Floor plan
Two buildings joined by the old shop's loading door. Lockers and showers sit between them.

A. Lifting floor : 24 racks, 8 deadlift platforms, competition bench

B. Turf + cardio : 30 m turf lane, 10 rowers, 8 bikes, 4 ski ergs

C. Class studio : 16 stations, sound system, mirrors

D. Fight corner : 8 heavy bags, 2 speed bags

E. Recovery room : sauna, cold plunge, mobility mats








A · LIFTING FLOOR
B · TURF + CARDIO
LOCKERS
C · CLASS STUDIO
D · FIGHT
E · RECOVERY

ENTRANCE
Amenities

24/7 access
Key fob for members, staffed 5a–9p weekdays

Lockers + showers
Day lockers free, rentals $12/mo, towels provided

Free parking
42 spaces plus street parking on 18th Ave

Chalk allowed
Liquid and block, on every platform

Cold plunge
Kept at 45°F; 3-minute sessions

Dry sauna
12 seats, 175°F, open all hours

Kids' corner
Supervised Mon–Fri 8–11 a.m., $5

Staffed AED
Two units; all coaches CPR/AED certified
Sauna + cold plunge, included
Every membership includes the recovery room. We post simple guidelines on the wall: hydrate, limit cold plunges to a few minutes, skip the sauna if you're unwell, and ask your doctor first if you're pregnant or have a heart condition.